
Surface Damage Prevention for Sheet Metal Transport
Every sheet metal part tells a story — of precise fabrication, careful finishing, and hours of engineering. Yet, many of these efforts can be undone

Every sheet metal part tells a story — of precise fabrication, careful finishing, and hours of engineering. Yet, many of these efforts can be undone
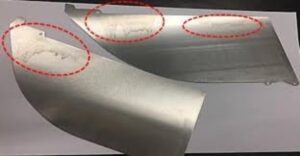
Visual standards serve as a shared language between suppliers and customers, facilitating effective communication and collaboration. They define what is acceptable, what is questionable, and what must be rejected—reducing ambiguity at every step of production.

Sheet metal fatigue failure is the progressive cracking of a thin metal part caused by repeated cyclic loading or vibration, even when stresses remain well below the material’s yield strength. Cracks almost exclusively initiate at manufactured stress concentrations like cut edges, tight bends, or weld toes.
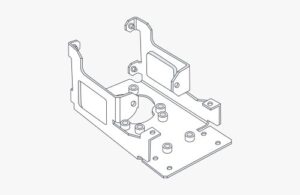
Sheet metal reinforcement methods increase the structural rigidity of thin panels without adding thickness. Techniques involve altering the part’s geometry through flanging, hemming, and stamping ribs, or integrating external supports like welded gussets and channels.

When sheet metal parts go through forming processes such as bending, stamping, or drawing, they rarely stay perfectly flat. Internal stresses build up, and the
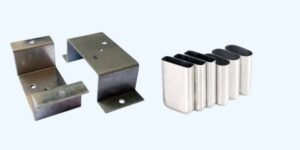
Deep drawing and sheet metal stamping are among the most widely used metal-forming processes in modern manufacturing. Both start with a flat sheet, but the
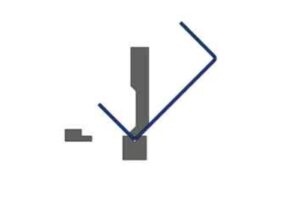
A bending tolerance specifies how much deviation is acceptable in a bend angle or flange length after forming. For instance, a 90° design may result in 89° or 91° once formed. That ±1° difference is the tolerance range. Well-defined tolerances prevent costly mismatches between parts.
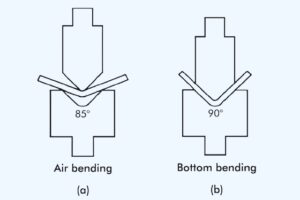
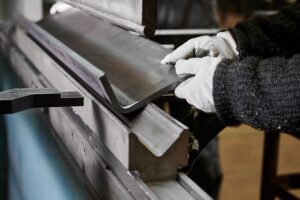
For any metal fabrication shop, the press brake department is often where profit margins are either secured or scrapped. When your operators approach a job,

FAI verifies if a single first-run part meets drawing specifications. PPAP approves the entire manufacturing process for stable serial production. Cpk measures how consistently that specific process stays within critical tolerance limits.
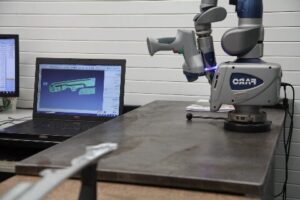
In sheet metal fabrication, precision is not just a goal — it’s a requirement. A single misalignment of 0.2 mm can cause door panels to
Outsourcing sheet metal production involves partnering with a contract manufacturer to cut, form, and assemble metal components. A successful strategy requires evaluating total landed costs, establishing strict Design for Manufacturability (DFM) guidelines, and verifying supplier capacity to ensure consistent quality.
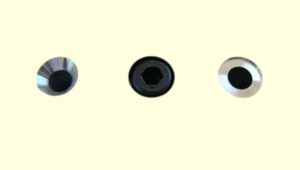
In sheet metal design, even a small detail like a hole can determine whether a product looks professional or fails in assembly. Many engineers face

Many bending problems that fabricators face — from cracking edges to unpredictable angles — actually begin at the material level. Every rolled sheet carries a
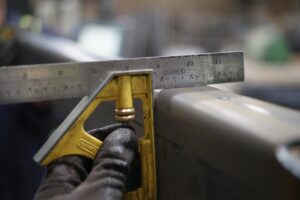
Quality control is not a final inspection step — it is the mechanism that decides whether sheet metal parts perform correctly in the field. A
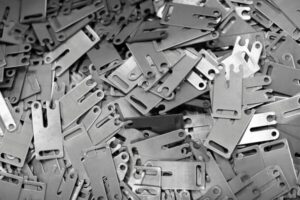
Lead time affects every stage of a sheet metal job. It shapes planning, testing schedules, and how quickly a product reaches the market. When teams

Machined parts perform well when the design supports real cutting conditions. Many issues begin in the CAD stage, long before a tool enters the material.